Durable architecture built from the land around it
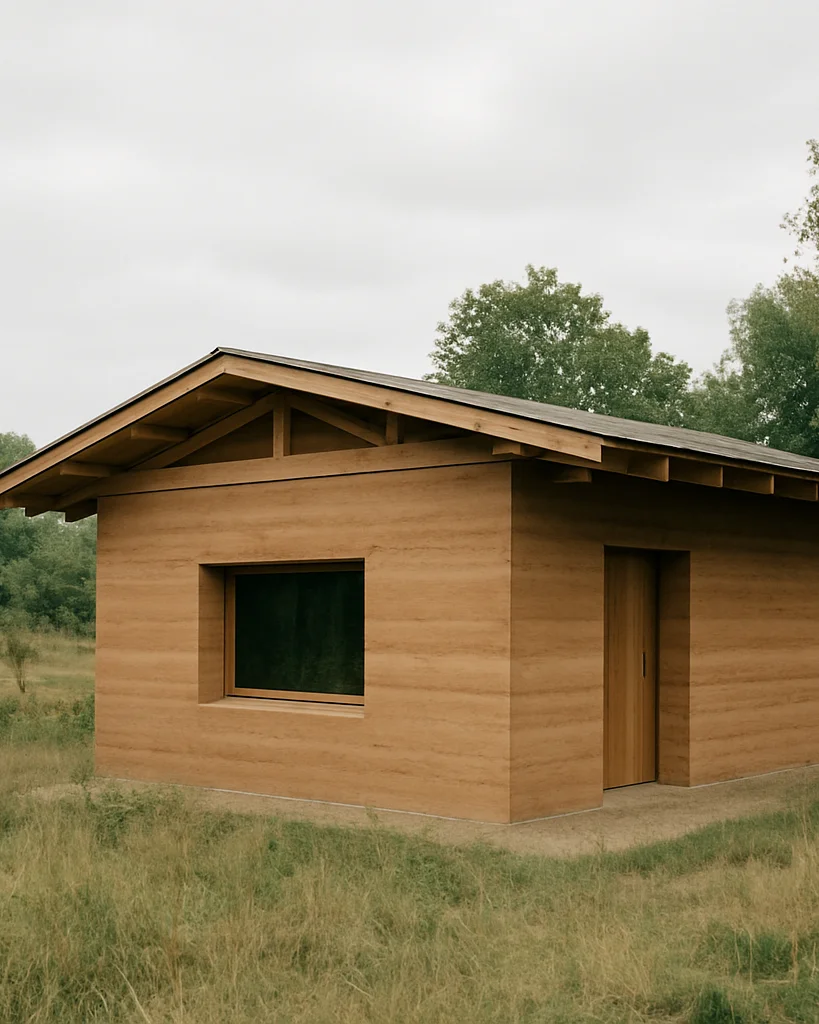
Our structures are built from regional timber, stabilized rammed earth, and natural lime, selected for how they perform over decades and how they sit within their surroundings.
Each material is sourced regionally and selected for its structural role, thermal behavior, and how it returns to the earth.
Structure
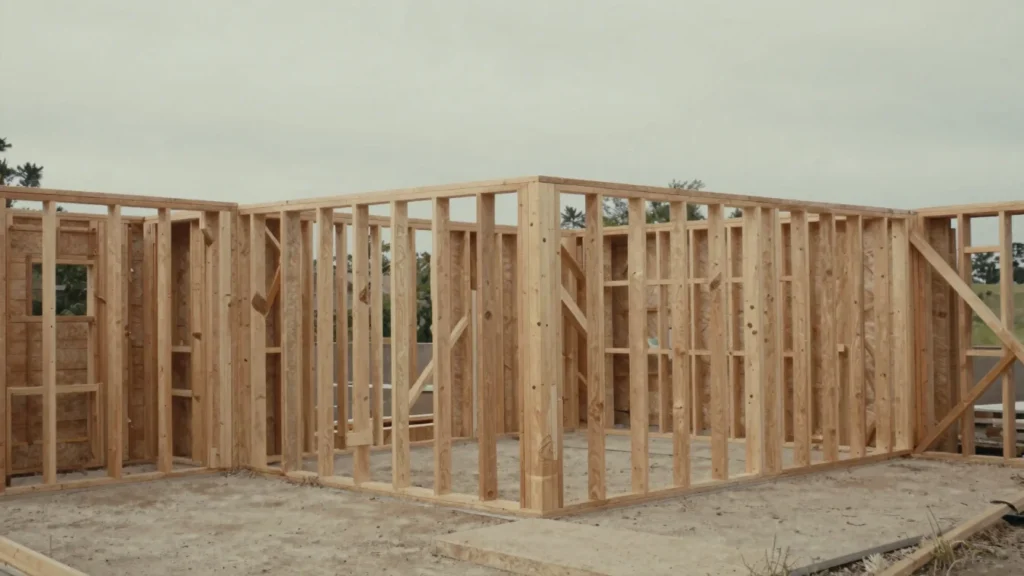
Structural timber
Regionally sourced timber forms the frame, giving each building a load-bearing skeleton that is workable, repairable, and grounded in local forestry.
Mass
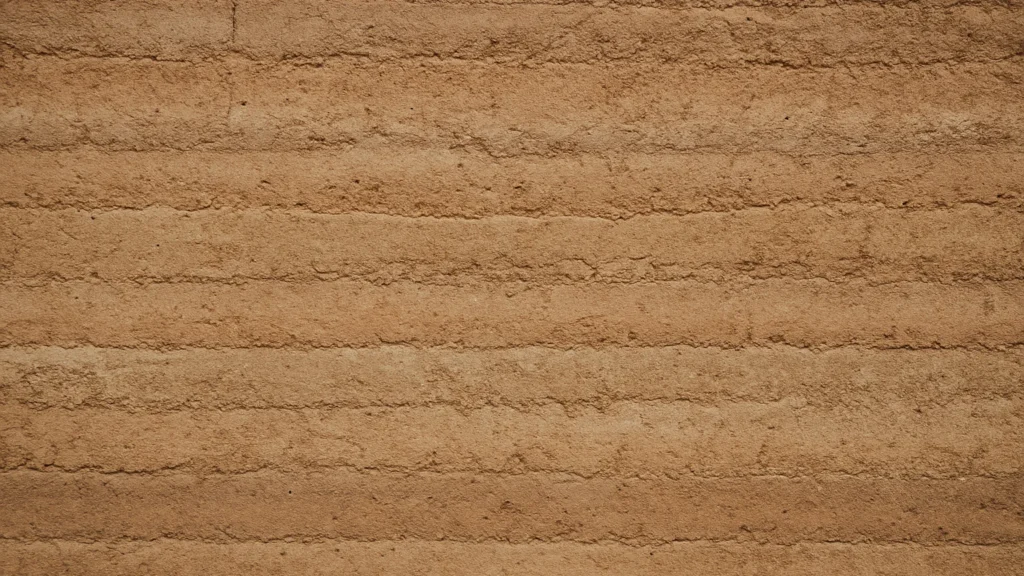
Stabilized rammed earth
Compacted local soil, stabilized with a minimal natural binder, creates thick walls that store heat and buffer temperature swings through the seasons.
Finish
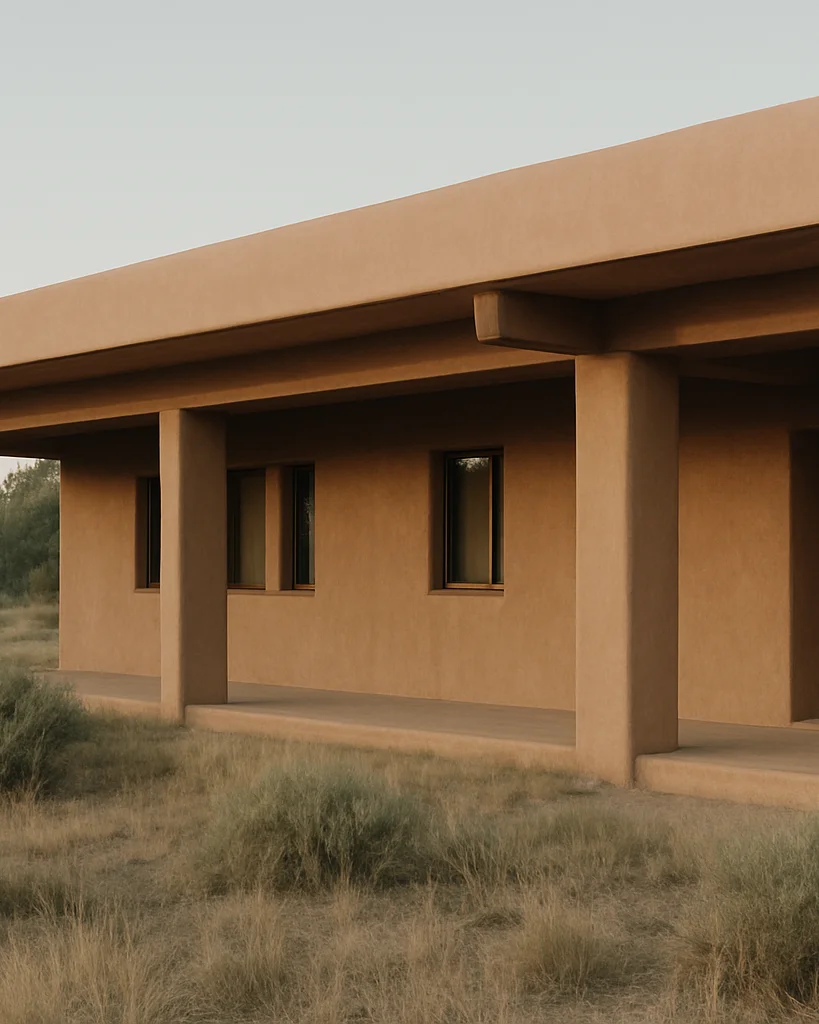
Breathable lime plasters
Natural lime plasters manage moisture and protect the walls without sealing them, keeping the envelope vapor-permeable and free of synthetic coatings.
Passive performance
Thermal mass and natural air exchange
Passive solar geometry orients each structure to the seasonal sun, minimizing energy demand. Thick earthen walls absorb daytime warmth and release it slowly through the night.
Vapor-permeable wall systems let moisture move through the envelope, supporting healthy indoor air without synthetic chemical barriers. The details shift with each site and climate.