Escobar Development Projects joins premium residential design with permaculture, agroforestry, and natural building, guided by the protection of local habitat and water.
Every site is surveyed as a living system before any plan is drawn. Soil, hydrology, and wildlife corridors set the terms, and the development follows.
Three physical practices
The blueprint of each site
Permaculture master planning, sustainable agroforestry, and natural building form the core of every project.
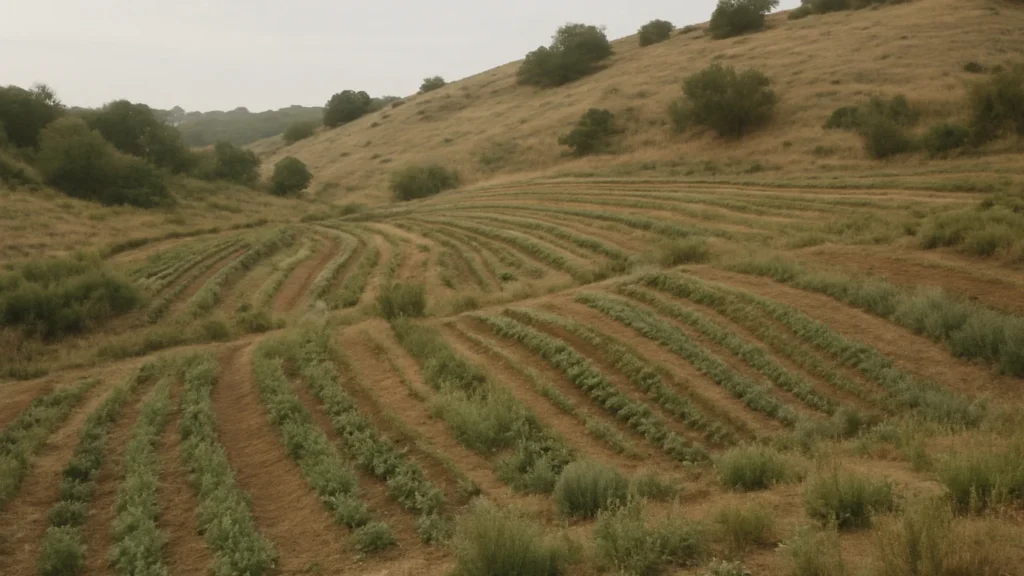
Master planning
Permaculture design
Site layout follows water flow, sun, and existing vegetation, so each phase supports the next.
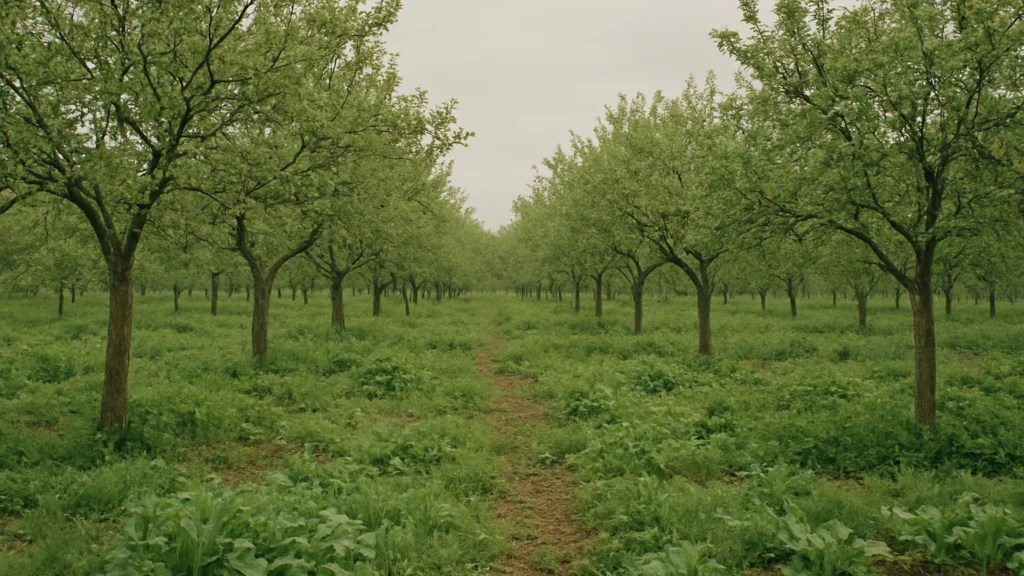
Food and soil
Sustainable agroforestry
Trees, shrubs, and annual crops are interplanted to rebuild soil, shade habitat, and feed residents.
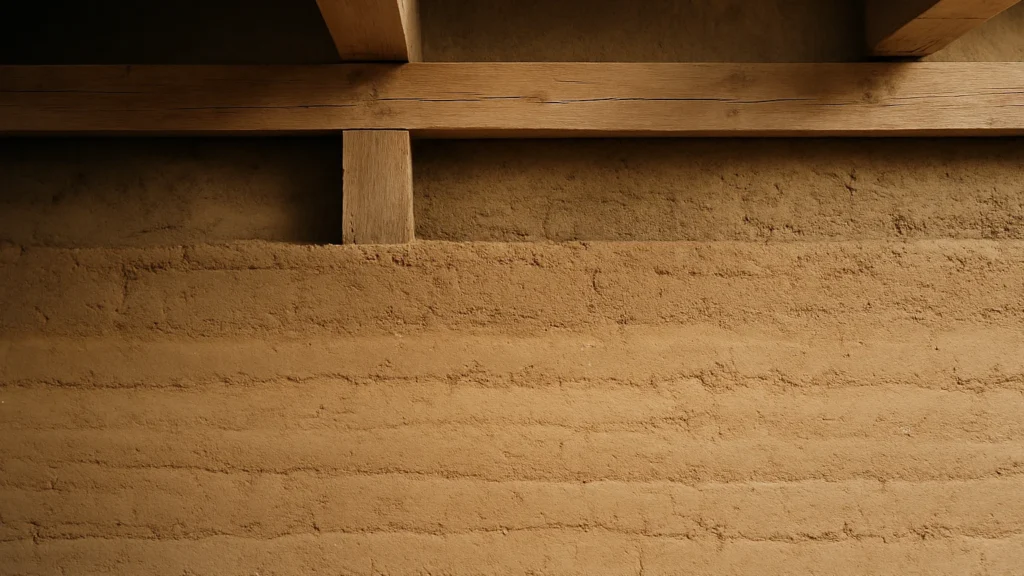
Built form
Natural building
Locally sourced earth, timber, and lime are used in passive structures sited with care for the terrain.
Project integration
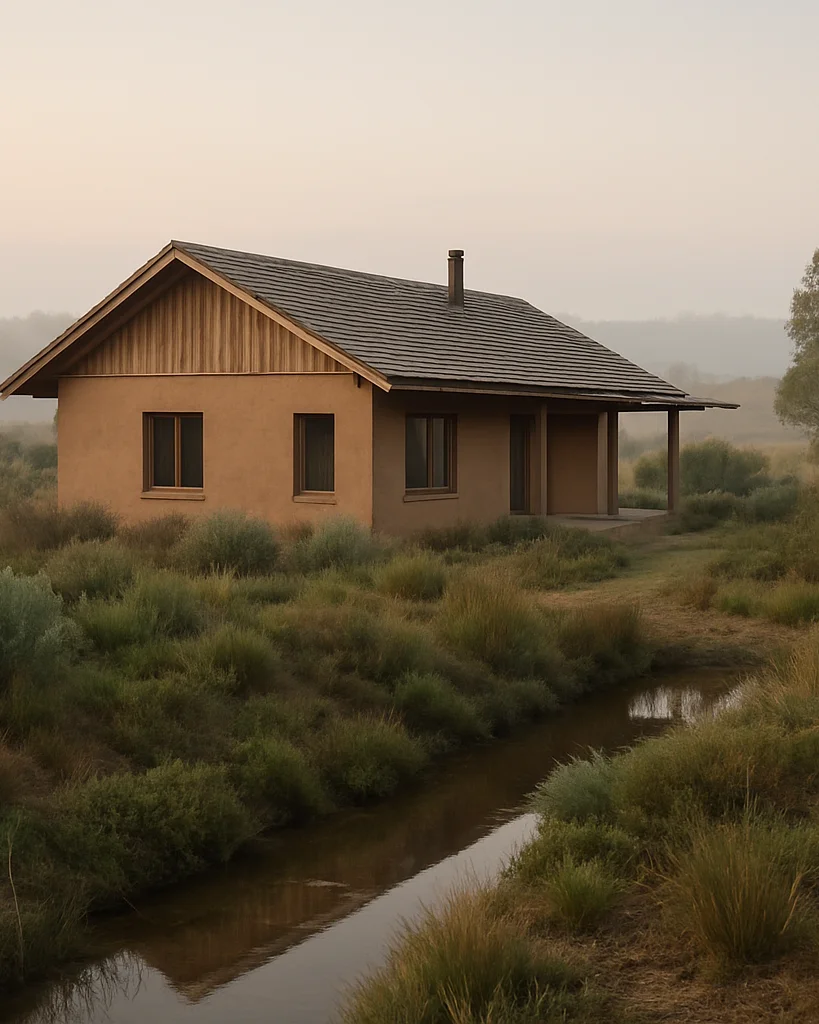
Homes placed in relation to living terrain
Each structure is positioned to keep drainage paths, habitat edges, and mature plantings intact. The building sits within the landscape instead of over it.
Residents, habitat, and water systems are designed to share the same ground.