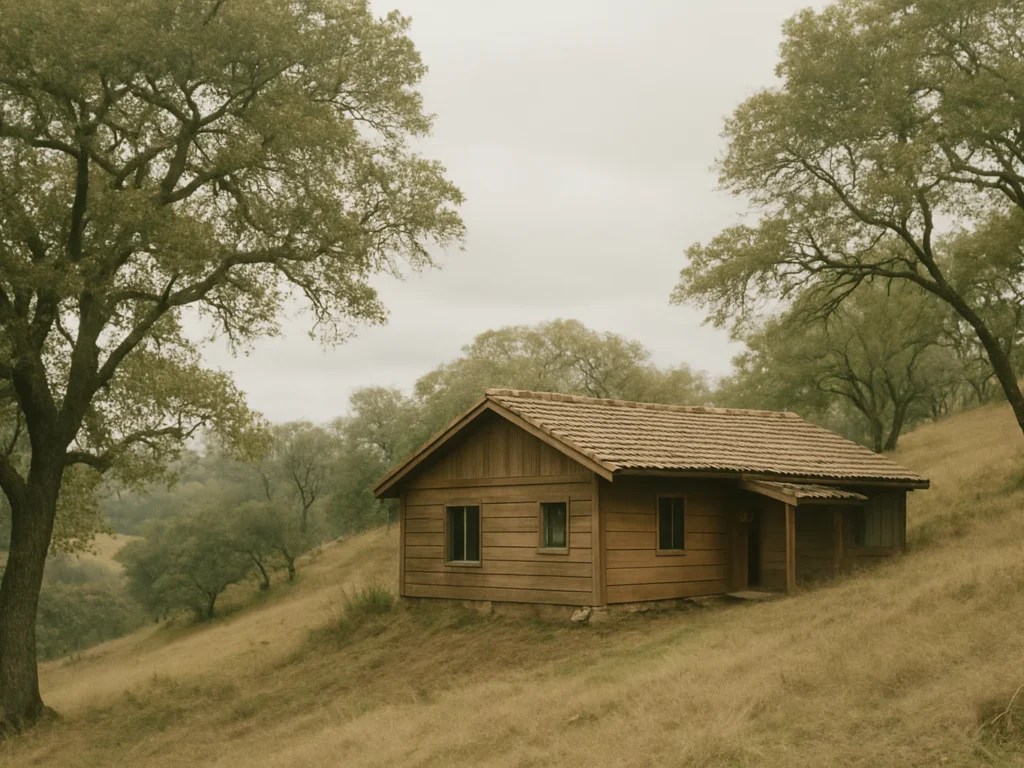
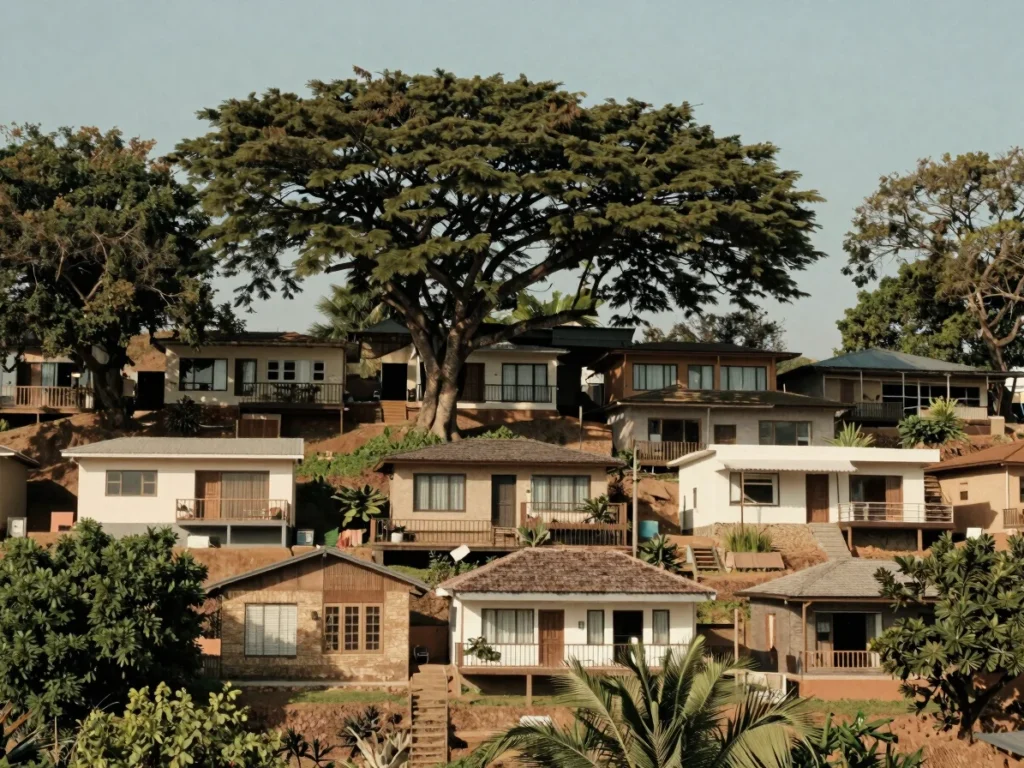
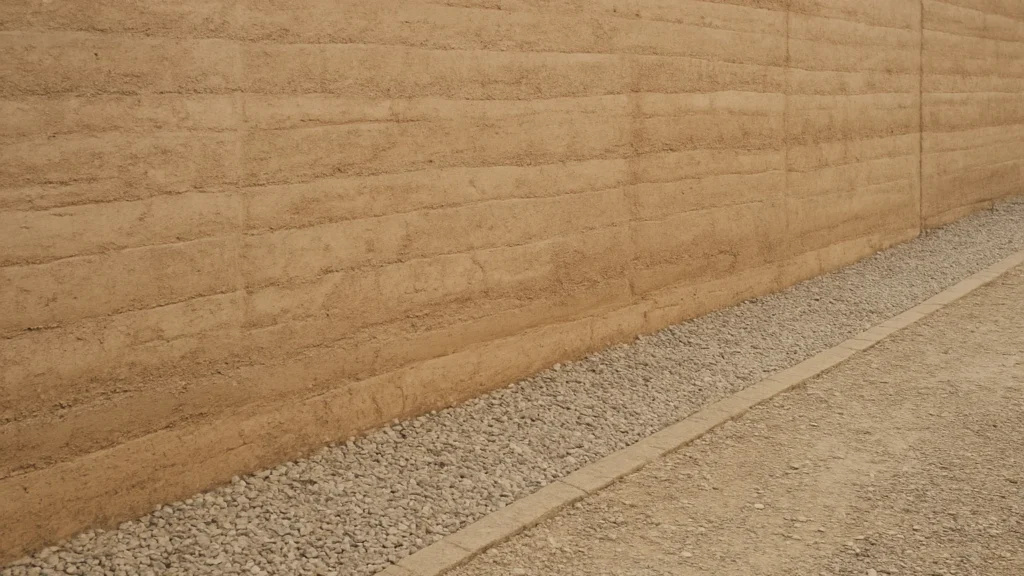
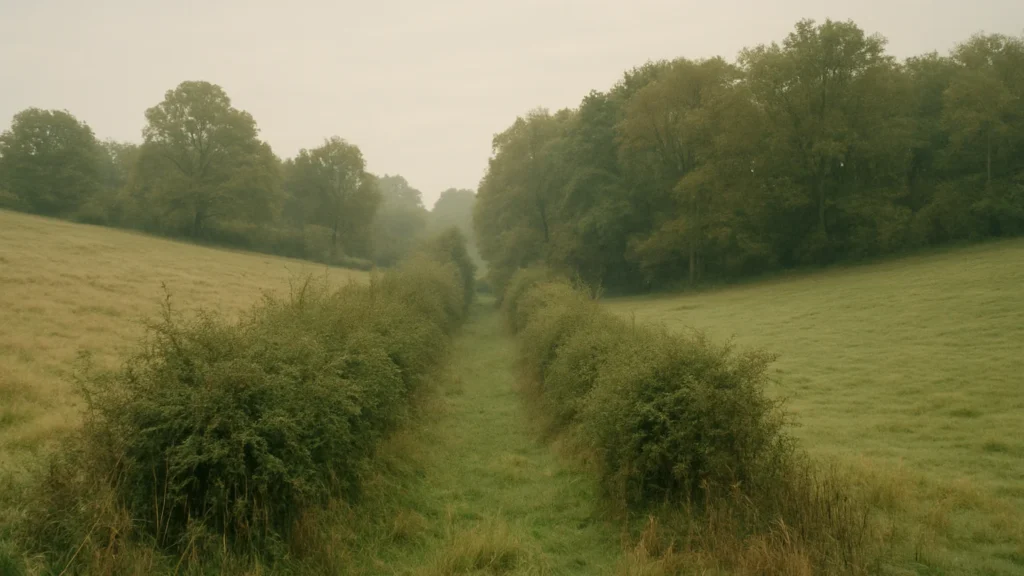
Residential architecture is positioned around natural topography, solar exposure, and tree canopies. Each parcel keeps its own footprint while the wider land stays protected.
Building envelopes are set along natural topography to take advantage of solar exposure while keeping existing tree canopies intact. Placement follows the slope rather than reshaping it.
Access Paths
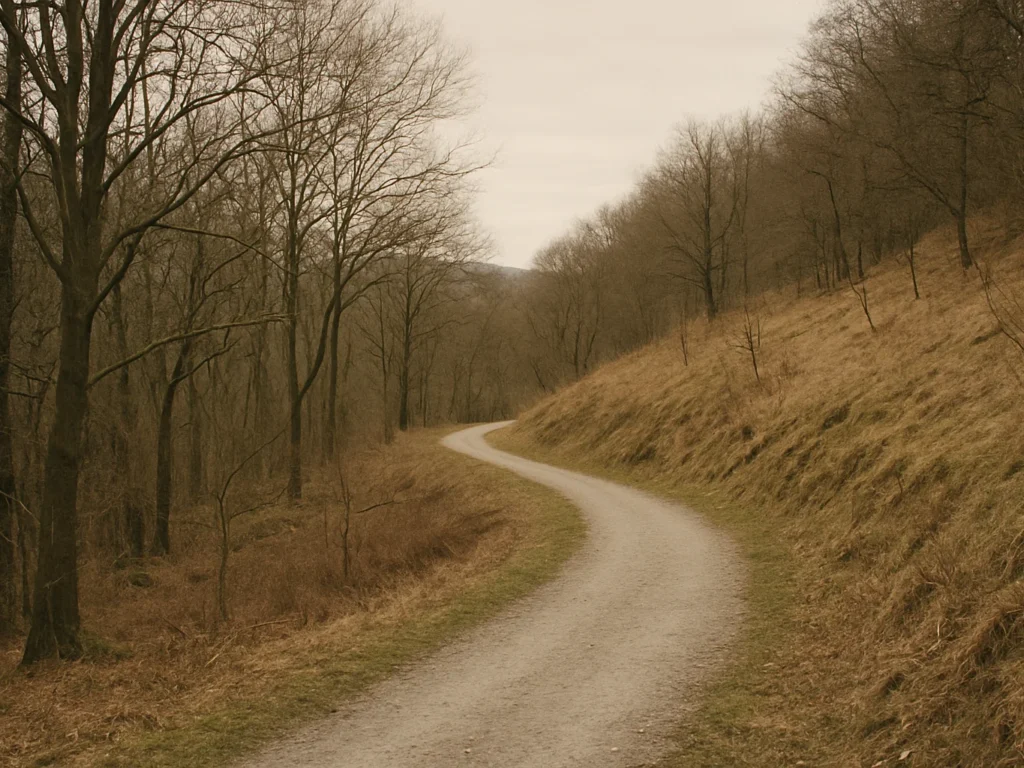
Non-invasive access that follows the contour
Access routes are kept narrow and follow existing grades, so they guide movement through the site without cutting across habitat or disturbing drainage lines.
Infrastructure
Built to protect water and boundaries
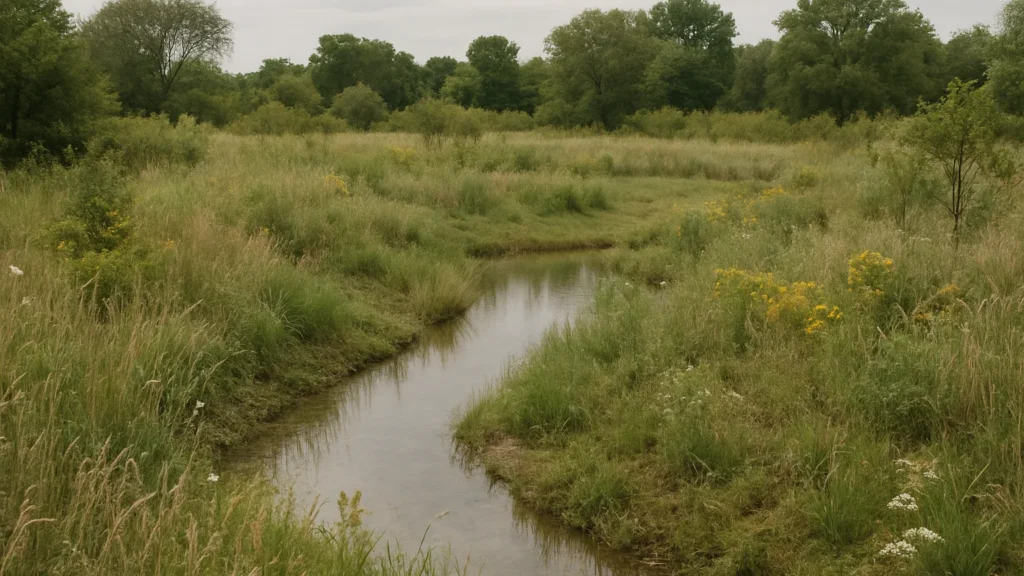
Utilities and civil works are planned with the watershed and wildlife corridors in mind.
Water
Closed-loop water retention
Rainwater is captured and held on site, with decentralized wastewater treatment that keeps the water cycle local.
Civil Works
Low-impact construction
Roads, drainage, and foundations are designed for minimal grading, using permeable surfaces and cut-and-fill balanced within each parcel.
Boundaries
Conservation zones that keep corridors open
Dedicated conservation zones along parcel edges protect indigenous wildlife corridors and maintain continuous habitat between properties.